

Quartz Crucible Vendor: Key Factors to Evaluate Before Partnering
2026-11-02
Let’s be honest—most quartz crucible suppliers look identical on paper. Same material specs, same ISO badges, same promises about purity. Then the first high-temperature cycle exposes the differences: micro-cracks, warped rims, or trace contamination that wrecks a whole batch. That’s why evaluating a vendor on price alone is a shortcut to expensive downtime. You need to look at how the crucible is actually made, how the supplier tests each lot, and what support you get after delivery. Companies like Semicorex have built their reputation on these less glamorous details. In this guide, we break down the key factors to evaluate before partnering with a quartz crucible vendor—so your next purchase is based on evidence, not just a spec sheet.
Impurity Levels That Influence Ingot Quality
In crystal growth, trace elements rarely announce themselves. Oxygen, carbon, and transition metals slip into the melt from crucible walls, feedstock, or even the ambient atmosphere, yet their presence reshapes the final ingot in ways that bulk composition alone cannot predict. Oxygen, for instance, tends to form precipitates that pin dislocations and subtly alter mechanical strength, while carbon can seed unwanted polycrystalline regions if it clusters near the solidification front. The real challenge is not detecting these impurities—modern spectrometers do that with ease—but understanding which concentrations actually matter for a given application. A level that ruins a photovoltaic ingot might be perfectly acceptable in a structural casting.
Transition metals like iron, copper, and nickel deserve particular scrutiny because they diffuse rapidly even at moderate temperatures. Once inside the lattice, they prefer to occupy interstitial sites or decorate existing defects, creating recombination centers that degrade carrier lifetime in semiconductors or accelerate corrosion in metallic alloys. What makes them especially troublesome is their tendency to migrate during post-growth annealing, meaning an ingot that passes initial quality checks can still develop harmful precipitates weeks later. Foundries often rely on gettering strategies—introducing a secondary phase that attracts these impurities—but the effectiveness depends heavily on cooling rates and the initial distribution of the contaminants.
Perhaps the most underappreciated aspect is how impurities interact with each other. Boron and phosphorus, common dopants, can pair with oxygen to form complexes that behave very differently from isolated atoms. Similarly, nitrogen at just a few parts per million may suppress void formation in silicon, but the same concentration in a nickel-based superalloy could embrittle grain boundaries. This nonlinearity means that ingot specifications cannot be reduced to a simple list of maximum allowable levels. Instead, producers must consider the entire thermal history, the intended downstream processing, and the specific failure modes that matter for the end user.
Dimensional Consistency Across Every Batch
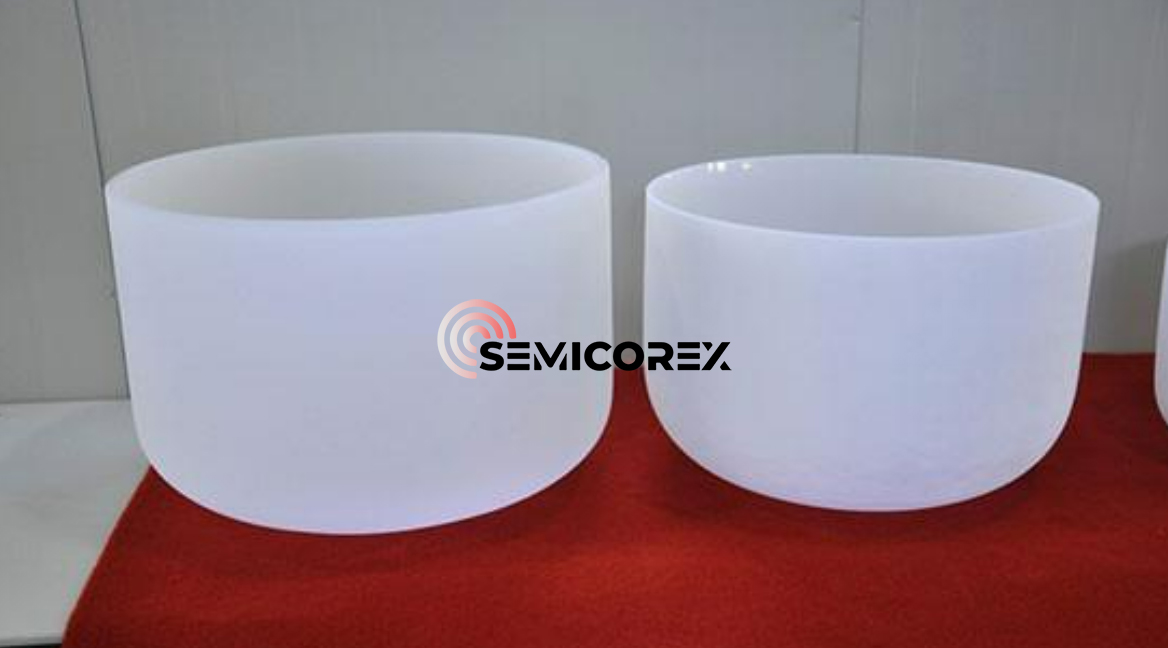
When a new batch starts, the first check is whether the critical dimensions still match the master drawing. Dimensional consistency is not a one-time event; it repeats at fixed intervals through the run, with the same gauges recalibrated against certified standards before each use. That prevents small drift from building up between shifts.
Raw material responds to coolant temperature, tool wear, and even shop humidity, so we pull sample parts at multiple stages and plot their measurements on a control chart. If any dimension begins trending toward an upper or lower limit, the process gets corrected before a nonconforming piece is produced.
The practical outcome is that a part shipped in January fits exactly like one from July—same clearance, same assembly behavior, no surprises. Lot records keep the measured values, not just a pass or fail stamp, which gives downstream quality teams real numbers to work with.
Thermal Shock Tolerance in Production Cycles
Rapid heating and cooling steps are unavoidable in many production cycles, yet they often introduce thermal gradients steep enough to crack brittle materials or fatigue metal tooling. A ceramic substrate exiting a sintering furnace directly into ambient air can lose surface heat far faster than its core, generating tensile stresses at the surface that may not appear until several cycles later. Similarly, die-casting molds that alternate between molten alloy and water-based coolant experience repeated expansion and contraction, which eventually manifests as heat-checking on the cavity surface.
The practical measure of a material's ability to withstand such cycles is not just its melting point, but the combination of thermal conductivity, elastic modulus, and coefficient of thermal expansion. A common engineering parameter compares the maximum allowable temperature difference before fracture, often written as R, and it drops sharply when the material contains pre-existing microcracks or uneven section thickness. In production, this means a part that survives a single thermal shock test may still fail after hundreds of cycles because subcritical damage accumulates at grain boundaries or near stress concentrators.
Improving tolerance rarely means eliminating thermal gradients entirely, since that would slow down the line. Instead, process engineers shift the balance by preheating molds, staging cooling rates, or using graded interlayers between dissimilar materials. For ceramics, adding a controlled amount of porosity can blunt crack tips and increase energy absorption, while for tool steels, surface nitriding or a lower silicon content can delay heat-check formation. The goal is to extend the interval between maintenance shutdowns without sacrificing the throughput that fast thermal cycling was meant to achieve.
Quality Verification Methods Worth Scrutinizing
Most teams treat their quality verification procedures as settled science, rarely pausing to question whether the methods themselves still make sense. A checklist that was built five years ago might have been sufficient for a simpler product line, but it can quietly become a ritual rather than a safeguard. When every item gets ticked off without friction, that's usually a sign the verification process is measuring effort instead of risk.
Some of the most widely used approaches deserve a harder look. End-of-line inspection, for example, only catches defects after they've already been produced, which turns quality into a sorting exercise rather than a prevention strategy. Similarly, relying heavily on supplier certifications can create a false sense of security, because a certificate says nothing about the batch actually sitting in your warehouse today. Sample sizes pulled from a statistical table may also be outdated if your production volumes or failure patterns have shifted, leaving you with numbers that look rigorous but miss real variation.
Scrutinizing these methods isn't about rejecting them outright; it's about asking what problem each one actually solves, and whether that problem still matters. Run a small experiment: pick one verification step, trace a recent escape back to it, and see if the method would have caught the issue under realistic conditions. Often you'll find the gap isn't in execution but in the design of the method itself, which means the fix has to happen before the checklist is printed, not after.
Supply Reliability When Furnace Schedules Shift
Shifting furnace schedules rarely announce themselves with enough lead time to preserve normal material flow. A delay in one heat can cascade into a shortage of preheated scrap, alloy additions, or even ladle refractories, because these inputs are often staged against a precise tap-to-tap rhythm. Once the sequence breaks, the buffer stock that usually absorbs minor disturbances gets consumed faster than replenishment cycles can respond.
Utilities add another constraint. Electric arc furnaces draw heavily on contracted power blocks, and moving a melt window may force operators into penalty-rate periods or load-shedding agreements. Gas-fired units face similar issues if pipeline nominations are tied to fixed hourly volumes. In both cases, supply reliability becomes less about having enough inventory and more about whether the supporting infrastructure can flex without violating contractual or physical limits.
Plants that manage this well tend to treat schedule changes as a supply event rather than a production nuisance. They keep a small reserve of critical consumables at satellite staging areas, maintain short-notice agreements with local scrap yards and alloy suppliers, and give utilities at least a partial visibility into upcoming shifts. That combination buys enough slack to absorb the first few hours of disruption before it hardens into a full stoppage.
Technical Collaboration Beyond Initial Delivery
Once a system goes live, our involvement doesn't end at the handover. We stay within reach for the questions that surface weeks or months later, whether that means reworking an integration point, adjusting a workflow after real-world use, or helping a new team member get oriented. This isn't a tick-box support call; it's the kind of back-and-forth that makes the delivered solution actually stick.
We also keep an eye on how the platform behaves under day-to-day conditions. That might involve reviewing performance logs together, fine-tuning configurations that looked right on paper but feel different in practice, or walking through a change request that emerged from user feedback. The goal is to keep the technical foundation flexible without forcing unnecessary rework.
Beyond fixes, we treat post-delivery collaboration as a chance to share what we've learned. That can mean updating internal documentation, running a focused workshop for your engineers, or sketching out how a future phase could build on existing components. It's less about formal scope and more about continuing the conversation after the initial build is complete.
FAQ
You want consistently high-purity fused quartz, ideally above 99.99% SiO2, because impurities can leach into molten silicon and ruin ingot quality. Ask for batch-level trace element reports rather than glossy brochures.
Look at their process controls, not just sample units. A solid supplier will share dimensional tolerance data, surface finish metrics, and thermal shock test results across multiple production runs.
Crucibles face rapid heating and cooling cycles. If the material devitrifies early or cracks under thermal stress, you'll get costly failures. Request data on viscosity behavior at working temperatures and devitrification rates.
Inner surface defects like micro-cracks, bubbles, or rough spots can cause uneven crystal growth or particle shedding. Inspect samples under proper lighting and ask about their polishing and inspection methods.
Don't just take their word for it. Visit the plant if possible, check their furnace sizes, monthly output, and backup lines. Also ask about lead times during peak demand seasons.
Extremely low quotes often mean recycled quartz or lax quality control. Compare price against purity certifications, scrap rates, and warranty terms. A slightly higher upfront cost can save you from batch failures later.
Beyond delivery, they should help with material selection, thermal profiling advice, and failure analysis if something goes wrong. Vendors that treat sales as a one-time transaction aren't worth long-term partnership.
Certifications like ISO 9001 are useful, but they're not everything. Ask how their quality system actually handles non-conformances and customer complaints. A responsive corrective action process matters more than a wall of certificates.
Conclusion
When evaluating a quartz crucible vendor, the conversation rarely starts with price. It starts with the crucible's behavior inside a furnace where temperatures swing violently and every trace element can end up in the silicon. Impurity levels aren't just a spec sheet checkbox; they determine whether an ingot meets electronic-grade standards or gets scrapped. A vendor that can't document consistent purity across multiple production lots is a liability. Equally important is dimensional consistency. A crucible that fits perfectly in one batch but deviates by a few millimeters in the next will force operators to adjust thermal profiles, reduce yields, or risk cracking during meltdown. Thermal shock tolerance ties directly to this: crucibles that survive rapid heating and cooling cycles without micro-fractures keep production lines moving, while brittle alternatives create hidden weaknesses that only show up mid-run.
Quality verification should go far beyond a vendor's final inspection report. Look for suppliers that open their process data—raw material sourcing, firing curves, ultrasonic scans—not just sample approvals. You need to know how they catch internal stresses or wall thickness variations before shipment, because once a crucible fails in your furnace, the cost isn't just the crucible. Supply reliability matters most when your furnace schedule shifts unexpectedly. A vendor with regional warehousing or flexible batch sizing can turn a potential shutdown into a minor adjustment. Finally, technical collaboration after delivery often separates transactional sellers from true partners. Whether it's adjusting a radius for a new puller design or troubleshooting an unusual devitrification pattern, the willingness to engage with your engineers weeks or months later is a multiplier on everything else you've evaluated.
Contact Us
Contact Person: Svenja Wei
Email: [email protected]
Tel/WhatsApp: +8613567891907
Website: https://www.semicorex.com