

Phased Array Transducer Vendor: How to Choose the Right Partner for Your NDT Needs
2026-09-13
Selecting a phased array transducer vendor isn't just about buying hardware—it's about finding a partner who understands the unique challenges of your NDT inspection environment. From probe frequency and element count to wedge design and durability, every detail shapes your data quality and inspection confidence. With over a decade of custom ultrasonic solutions, Siansonic has learned that the right choice often comes down to engineering support that goes beyond a catalog. In this guide, we cut through the sales talk and focus on the practical criteria that separate a reliable vendor from a costly mismatch.
Look Beyond the Spec Sheet: What Actually Matters in Phased Array Probes
A spec sheet will list center frequency, element count, and active aperture, but those numbers rarely predict how a probe handles real inspection conditions. One of the first things worth checking is element-to-element consistency. If a handful of crystals have slightly different capacitance or sensitivity, the focal law calculations that looked perfect on screen will produce a distorted beam. That shows up as uneven coverage, weaker corner reflections, or sidelobes that get mistaken for defects. Good probes are not just built to a nominal frequency; they are sorted and matched so the pulse shape stays uniform across the array.
Field life depends on details that never make it into a datasheet. The wedge, cable strain relief, and connector housing take far more abuse than the piezoelectric elements, yet they rarely get a column in the published specifications. In practice, probes get dropped, dragged across rough surfaces, and exposed to couplant, oil, and temperature swings. A replaceable wedge with a positive mechanical lock can save more inspection time than an extra 10 MHz of bandwidth. Likewise, a cable that resists kinking and a sealed connector that does not loosen after repeated hookups prevent the slow signal degradation that spec sheets never mention.
The interaction with your instrument is equally telling. Impedance matching, pulser voltage limits, and cable length all shift the effective bandwidth and ring-down. A probe that looks fast on paper may ring excessively when driven by a different pulser, creating near-surface dead zones. Before trusting a new array, run a simple test on a known reflector and compare the measured beam profile against the modeled one. If the probe can be repaired by replacing a damaged wedge or individual connector parts, that is often more valuable than a marginal gain in nominal sensitivity.
When Customization Isn't Optional: Matching Transducers to Harsh Inspection Environments
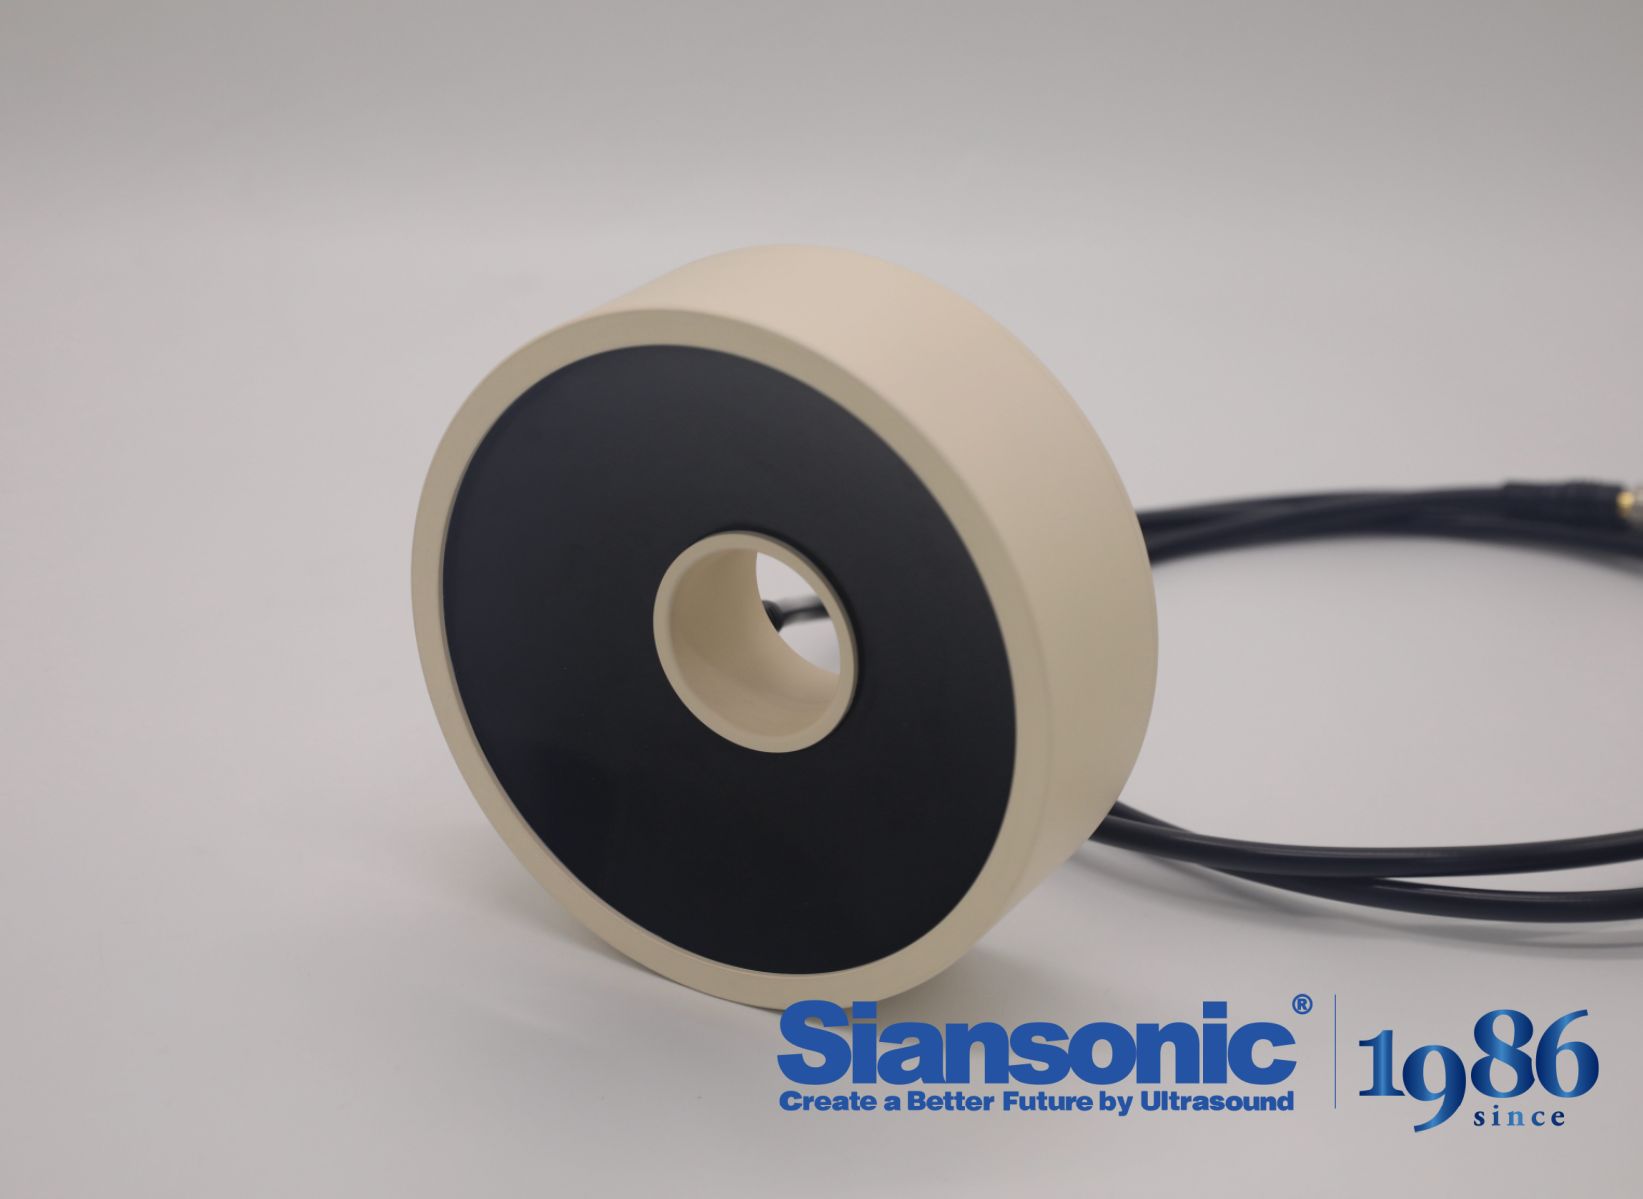
Standard off-the-shelf transducers rarely survive more than a few cycles in environments like refineries, subsea pipelines, or foundry floors. A sensor rated for lab conditions will drift within hours when exposed to thermal shock, solvent vapors, or abrasive dust. The failure isn't just mechanical; acoustic coupling degrades, cable insulation cracks, and signal-to-noise ratios fall apart. That's when customization shifts from a preference to a requirement.
Matching a transducer to a harsh environment starts with materials that can handle the physical and chemical load. Piezoelectric elements may need high-Curie-temperature ceramics like bismuth titanate, while housings move from standard aluminum to titanium alloys, PEEK, or even ceramic-coated stainless steel. The front wear plate and backing layer also have to be re-engineered: a dry-coupled transducer for a hot pipe wall needs a very different acoustic impedance strategy than one immersed in cryogenic liquid. Thermal expansion mismatch is a silent killer, so bonding adhesives and electrode materials are selected not just for conductivity but for compatibility across the full operating temperature range.
Beyond the housing, the connector and cable assembly often decide whether a custom transducer actually works in the field. High-flex armored cables, hermetic glass-to-metal seals, and vented designs prevent pressure differentials from collapsing connectors at depth or under vacuum. Mounting geometry also gets customized: a transducer that threads into a recessed port on a turbine casing won't fit a robotic scanner for weld inspection. In many cases, the most valuable customization isn't a new piezoelectric material but a layout that lets the sensor survive installation and removal by maintenance crews wearing gloves in tight spaces.
The Support Question Most Buyers Skip Until It's Too Late
It rarely makes the top of any buyer’s checklist, but the question of how a vendor handles support after the sale can quietly decide whether a purchase becomes a long-term win or an expensive regret. Most people spend hours comparing features, speed, and pricing, yet only a handful remember to ask what happens when something breaks at 2 a.m. or when a critical update fails. By the time the answer matters, the contract is already signed, and the honeymoon phase is over.
Instead of settling for vague promises of “we’re here to help,” dig into the details before you commit. How quickly do real customers get a response? Is there a direct line to someone who can actually fix the problem, or is everything routed through a ticket queue that vanishes for days? Ask about the cost of priority support, whether maintenance windows are scheduled around your own downtime, and how the vendor has handled past outages or emergency patches. These specifics reveal far more than a marketing page ever will.
The smartest buyers treat support as a feature, not an afterthought. They request a copy of the service level agreement and read the fine print around refunds, liability, and escalation paths. They also ask to speak with a current customer who has gone through a serious incident, not just one who renewed happily. A willingness to connect you with that kind of reference says more about a company’s real support culture than any scripted demo or polished onboarding tour.
Certifications Alone Won't Save You: Digging Into a Vendor's Quality DNA
A framed ISO certificate on the lobby wall tells you less than you think. Certification audits are scheduled events with known checklists, and any well-coached team can look compliant for three days a year. The real question is what happens on a random Tuesday in the middle of a production crunch: does the line supervisor still pull a questionable batch, or does it quietly get shipped because the customer needs parts? Quality DNA lives in those unscripted moments, not in the audit report.
Dig into the vendor's daily reflexes instead of their certificate folder. Ask for twelve months of first-pass yield data, not a summary slide. Look at how they age their corrective actions—if CAPAs sit open for 200 days with polite notes instead of root cause closures, that's a culture of paperwork, not prevention. Watch how they handle a late-stage design change: do engineers argue about risk, or does someone sign off without asking what could break downstream? Those patterns reveal more than any accreditation logo.
The strongest signal often comes from the shop floor, not the quality manual. When a machine drifts out of spec, does the operator have real authority to stop the line without fear of reprisal? If a supplier sends a borderline batch, is it quarantined or "used with a waiver" for the third time this month? Certifications are table stakes—useful for narrowing the field, but useless for predicting whether a vendor will protect your product when nobody is watching.
Lead Times That Don't Derail Your Inspection Schedule
Production delays rarely announce themselves in advance. A component that should have been ready on Tuesday slips to Thursday, and suddenly your inspection slot looks shaky. The trick is to build your schedule around realistic lead times from the start, not the optimistic ones printed on the purchase order. Ask the factory for a day-by-day breakdown of the remaining steps before you confirm the inspection date. If the packing stage is still three days out, don't lock in a morning visit for day two. A simple buffer of 24 to 48 hours between the expected completion date and the actual inspection absorbs most last-minute hiccups without losing momentum.
Another overlooked point is the factory's own internal communication. The sales contact may promise you a date, but the production floor runs on a different clock. Before finalizing your inspector's travel, have the factory send a short video or timestamped photos of the goods in their final form—not just assembled, but cleaned, counted, and boxed if that's part of the requirement. This visual confirmation does more than any emailed spreadsheet. It forces the factory to physically verify the order is ready, and it gives you a clear go/no-go signal rather than a vague "should be okay."
Finally, treat the inspection date as a moving target within narrow limits. If the factory asks to push by one day, that's usually workable. Two or three days means something structural changed. Rather than accepting repeated delays, set a clear rule: one reschedule is free, the second triggers a call with the factory manager to understand the root cause, and the third may require re-evaluating the order altogether. This way the lead time works for you, not against you, and your inspection schedule stays realistic instead of being a wish list.
Cost Per Scan, Not Just Cost Per Probe: Rethinking Vendor Value
When procurement teams sit down with ultrasound vendors, the conversation almost always drifts to the price tag on each transducer. It's an easy number to grab, compare, and negotiate. But fixating on that single line item misses where the real financial drain happens—the total cost of every scan performed across the fleet. A cheap probe that gets swapped out constantly, needs frequent recalibration, or simply doesn't hold up in a busy emergency department ends up costing far more per image than a pricier option that just works day after day.
Think about it from the technologist's chair. If a probe overheats halfway through a shift, or the cable frays and creates artifacts that force a rescan, the wasted minutes stack up fast. Delayed exams mean overtime, rescheduled patients, and a backlog that ripples through the whole department. That's not a probe problem—it's a workflow tax, and the vendor who only ever talks about hardware discounts is quietly outsourcing that tax to you. The smarter calculation looks at scan throughput, failure rates over a three-year lifecycle, and how quickly a replacement can be in your hands when something inevitably breaks.
A truly vendor-agnostic evaluation flips the lens. Instead of asking what a probe costs, ask what a completed, billable scan costs when everything—downtime, retakes, training curve, service response—is factored in. Some vendors will squirm at that question because their reliability data doesn't hold up. Others will lean in with actual field performance numbers, loaner programs, and repair turnaround times. The difference between those two camps is worth more than any line-item discount ever will be.
FAQ
Look for evidence that they’ve spent time on real inspection jobs, not just in a catalog. Ask about past projects involving similar materials, weld geometries, or access restrictions. A vendor worth keeping will bring up coupling challenges, wedge wear, or signal-to-noise issues before you do, and they’ll suggest specific array configurations instead of pushing whatever is in stock.
It’s one of the first things to nail down, but not in isolation. Higher frequencies give better near-surface resolution but lose penetration on attenuating or coarse-grained materials. A good partner will map your thickness range, expected flaw type, and material grain structure to a frequency band and explain why a 5 MHz 64-element probe beats a 2 MHz 16-element one for your case, rather than just listing specs.
You should be able to send a drawing or even a scan of the part and get back a proposed wedge profile, element layout, and beam steering limits within days, not weeks. Ask if they cut prototype wedges in-house and whether they’ll test the assembled transducer on a reference block before shipping. A red flag is a vendor that only offers off-the-shelf angles and refuses to discuss focal law tweaks.
Push for details on matching layer materials, piezocomposite cutting tolerances, and connector strain relief. Request data from batch testing, such as pulse-echo sensitivity spread or bandwidth variation, not just a certificate saying it passed. If they talk openly about failure modes like delamination under repeated thermal cycling or crystal breakage from rough handling, that’s a good sign.
Yes, and it goes beyond the connector type. You need to confirm the probe’s capacitance, element count, and pitch work with your instrument’s pulser and beamformer limits. Some vendors embed identification chips that older units can’t read, causing setup frustration. Ask for a compatibility matrix or a loaner to run a quick check on your own equipment before committing.
Ask about repair turnaround, wedge replacement stock, and whether they’ll recalibrate or re-certify probes after field damage. See if they have application engineers who answer calls for focal law guidance, not just sales staff. A useful test is to request a sample focal law file for your instrument and see how quickly they respond with something usable.
Usually, yes. Cheaper probes may use lower-grade piezocomposite or thinner wear plates that degrade faster under normal coupling and scanning conditions. Factor in downtime, re-inspection risk, and the cost of shipping probes back and forth. A mid-price probe from a vendor with strong field support often ends up cheaper over two years than a bargain probe that dies after three months.
Conclusion
Selecting a phased array transducer vendor rarely hinges on the headline numbers in a datasheet. A probe that performs flawlessly on a calibration block can behave very differently after six months of scanning through couplant, corrosion, and high-temperature surfaces. The vendors worth keeping are the ones who ask about your inspection environment before quoting a part number—whether the array must survive immersion in chemicals, maintain acoustic contact on rough castings, or stay stable through thermal cycling. Customization is not a premium upsell; it is the difference between a probe that survives and one that quietly degrades in the field. And that field support matters more than most buyers realize. A vendor who responds to your call after a failed element with a real diagnostic conversation, not a scripted apology, saves you from scrapped inspections and missed deadlines.
At the same time, certifications tell only part of the story. ISO badges and material certs are table stakes—what separates dependable suppliers is their internal rejection culture, traceability of piezo composites, and willingness to share failure data when something goes wrong. Lead times need to be realistic, not optimistic: a vendor who promises four weeks and misses every time does more damage than one who says six weeks and delivers. Finally, evaluate cost per scan rather than the purchase price. A cheaper probe that requires constant rework, extra wedges, or frequent replacement due to poor acoustic matching will quietly inflate your total inspection cost. The right partner aligns their design, support, and delivery rhythm with your actual inspection cadence, not just your purchase order.
Contact Us
Contact Person: Ivy Zhang
Email: [email protected]
Tel/WhatsApp: +86 1081502288
Website: https://www.siansonic.com/