

Cassette Fan Coil Unit Manufacturer Guide for Reliable Climate Control Solutions
2026-11-16
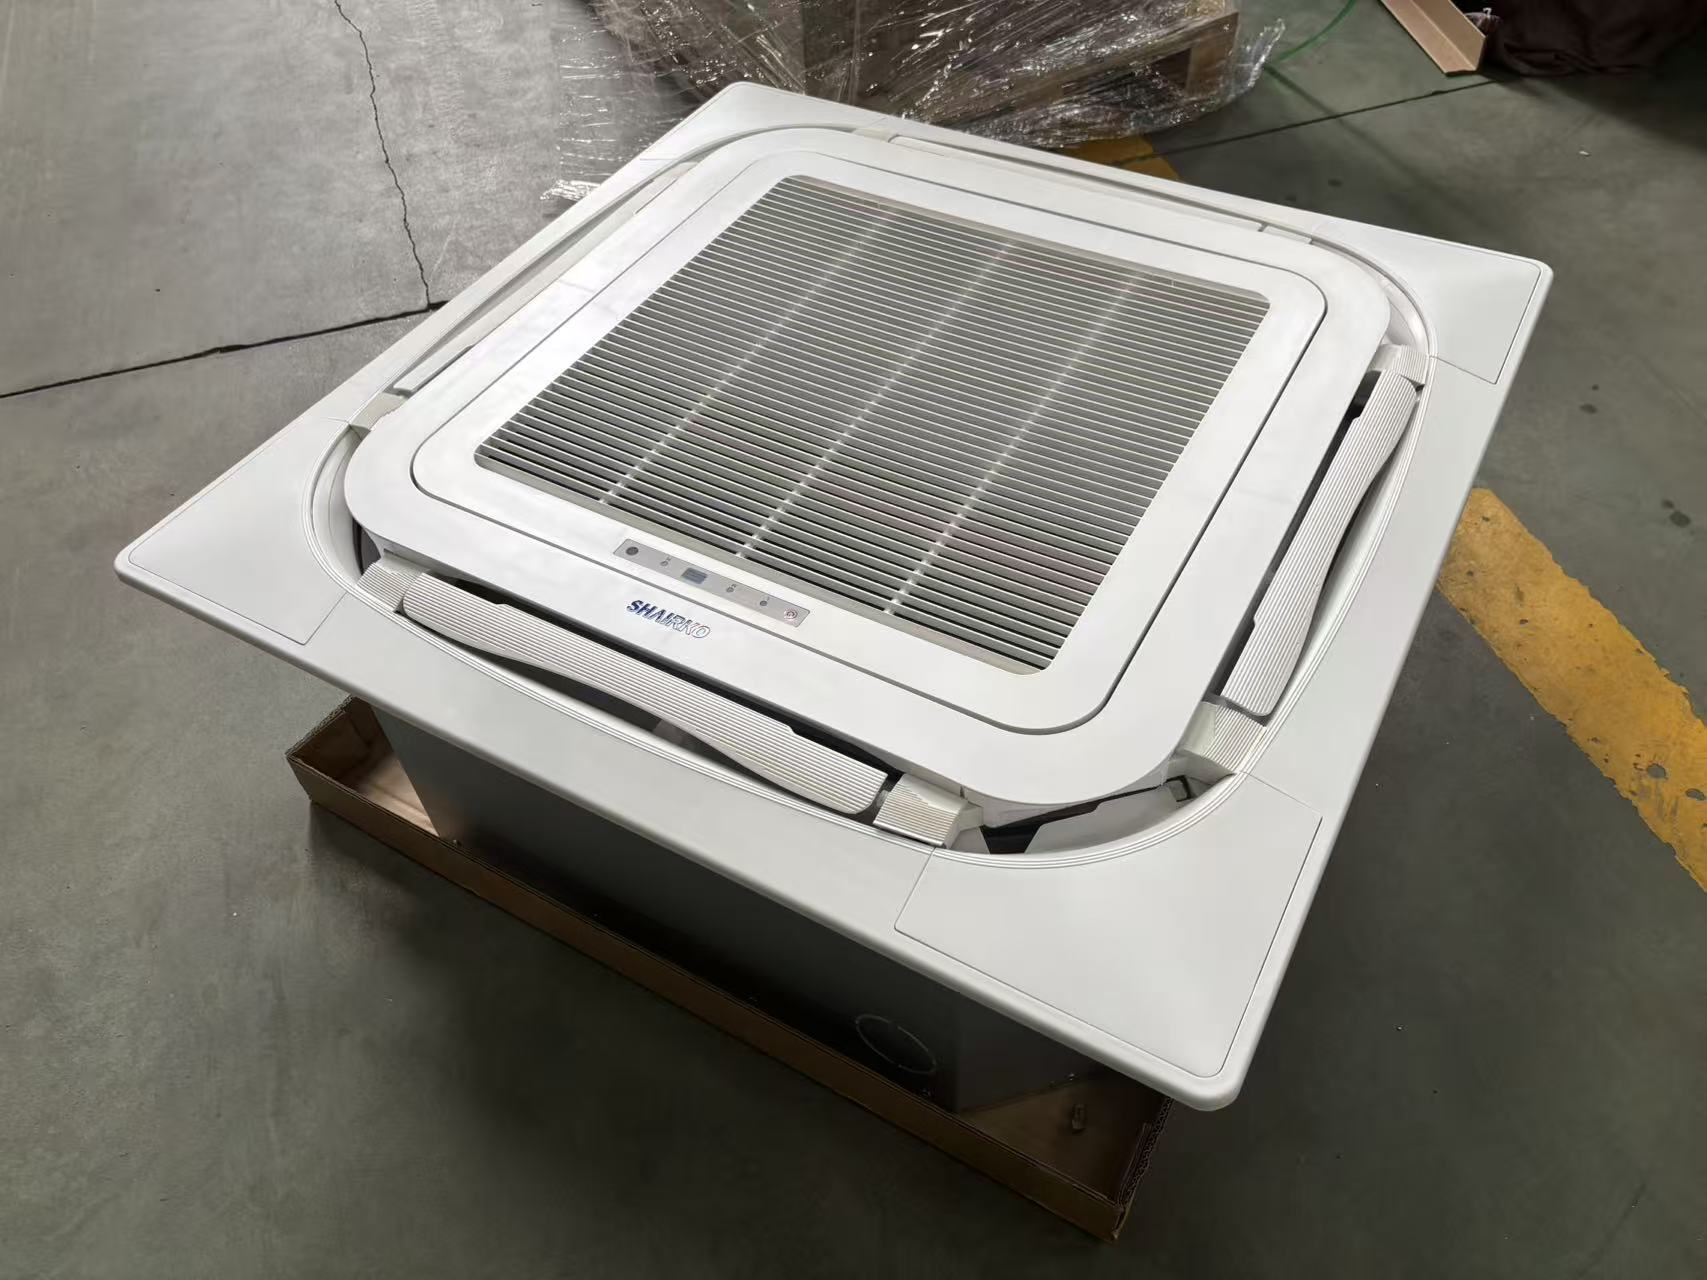
Finding a truly reliable cassette fan coil unit isn’t just about picking a unit that fits the ceiling grid—it’s about avoiding the hidden headaches that surface months after installation. From condensate leaks to noisy coils, the wrong choice quietly drains your budget and patience. In this guide, we cut through the noise to show what dependable climate control actually looks like, with practical takeaways shaped by shairko’s manufacturing experience. If you’ve ever wondered why two seemingly identical units perform so differently, keep reading.
Where Cassette Units Outperform Traditional Ducted Systems
In offices with tight ceiling plenums or older buildings where adding bulky ductwork would mean lowering ceilings, cassette units slot neatly into standard grid ceilings. Their compact design spreads air in four directions from a single point, eliminating long runs of sheet metal that eat into usable height and demand more powerful fans to push air through.
Renovation projects expose another clear advantage. Retrofitting a traditional ducted system often requires tearing open walls and ceilings to route supply and return ducts, whereas a cassette unit only needs a small opening and a refrigerant line. Installation moves faster, creates less debris, and lets occupants stay in the building during the upgrade.
Zoning also becomes far more practical. Each cassette responds to its own thermostat and airflow demands, so a sun-drenched conference room can receive full cooling while an empty hallway idles back. With a single ducted air handler, you either cool the entire floor or fiddle with manual dampers that rarely deliver the comfort you expect.
What Manufacturers Won't Tell You About Airflow Ratings
Most airflow numbers come from a lab bench with no ductwork attached, a fresh filter, and a short straight run that lets air settle before measurement. That setup rarely matches what happens inside a real kitchen, grow tent, or PC case. Once you add a few elbows, a carbon filter, or even a slightly restrictive grille, the actual cubic feet per minute can drop by a third before the unit ever sees real use.
Another quiet detail is how manufacturers pick the fan curve. They often highlight the free-air delivery figure, which is measured with zero static pressure. That is the easiest condition to hit and the least useful for predicting performance under load. A fan that moves 400 CFM on a test bench might struggle to push 200 CFM through a long duct, while a lower-rated model with a stronger motor holds its own when resistance builds up.
Then there is the matter of tolerance and aging. Off-the-shelf motors can vary by several percent from the published curve, and no one tells you that the rating was based on a single hand-picked sample run at exactly the rated voltage. Six months of dust accumulation, a slightly sagging door, or a filter left in place too long will quietly eat away at airflow. The number on the box is a starting point, not a promise.
Sizing for Real Rooms: Beyond Square Footage Rules
Most sizing guides fall back on square footage because it's easy to measure and even easier to copy. But a room is not a rectilinear box that swallows furniture in perfect proportion. Ceiling height, window placement, door swings, traffic flow, and even the way light moves across the floor at different hours can shrink or swell a space more dramatically than raw floor area suggests. A 12-by-12 bedroom with a low sloped ceiling and a radiator under the only window behaves nothing like a 12-by-12 box with a flat nine-foot ceiling and a clear wall.
So before you commit to a furniture layout based on a number, think of the room as a series of usable zones. Where do you actually stand, sit, reach, and walk? A king-size bed might mathematically fit between two walls but leave only a narrow sliver along one side—technically passable, but miserable in daily life. The real question is whether the furniture serves the room's habits, not whether the floor plan looks balanced on paper. Measure the distance between the edge of a bed and the wall you need to open a closet door into, the space between a sofa arm and a coffee table, the clearance from a dining chair pulled out to the nearest wall. Those specific gaps matter more than total square meters.
Another overlooked variable is visual mass. A bulky, dark, low-slung sofa can make a modest living room feel overloaded even if the dimensions say it fits. The same footprint filled with a lighter, leggier piece on tapered legs will leave more breathing room. Similarly, tall ceilings can allow for larger-scaled pieces—a hefty armoire that would crush a standard-height room can anchor a lofted space beautifully. So instead of chasing a square footage rule, gather a handful of critical clearances, observe how the room is used at different times, and choose pieces whose visual weight and physical depth respect the room's actual proportions.
The Installation Details That Decide Condensation Risk
Most condensation failures trace back to a handful of installation choices that get overlooked in the rush to close walls. A vapor barrier lapped the wrong way, a gap left between insulation batts and the sheathing, or a missing bead of sealant around an electrical box can each create a cold surface where moisture collects. These are not product defects; they are micro-leaks in the assembly that let warm, humid indoor air reach a surface below its dew point.
The devil is in the sequencing and the overlaps. Insulation must sit tight against the air barrier, not simply fill the cavity. Tape and sealants need a clean, dry substrate to bond properly, and the inner and outer layers must work as one continuous plane. Even a well-chosen membrane underperforms when its joints are not rolled or when penetrations are not sealed with a dedicated gasket or boot.
Field conditions rarely match the drawing, and that is where condensation risk gets decided. A small change in stud spacing, a recessed light housing that breaks the ceiling plane, or a plumbing chase left open to the attic can all create bypasses. The installer who understands that every interruption in the envelope must be detailed with a return, a collar, or a taped transition is the one who keeps condensation out of the assembly.
Programming for Occupancy Without Sacrificing Comfort
Occupancy-based programming often gets a bad rap because the first instinct is to slam temperatures into deep setback the moment a room empties. That approach saves energy but creates a rebound effect: occupants return to a space that feels stale, overly warm, or chilly, and the system then works harder to claw back comfort. A better starting point is to treat unoccupied periods as gentle drift windows rather than off switches. Let temperatures float a few degrees beyond the occupied setpoint, keep ventilation at a low but steady minimum, and allow enough time for recovery before people arrive. This way the building never fully abandons its comfort baseline.
The real skill lies in matching programming logic to how people actually use the space, not how a generic schedule assumes they do. For example, meeting rooms may sit empty for hours and then fill suddenly, while open offices have a low but constant presence. Instead of relying only on fixed time blocks, blend scheduled occupancy with real-time sensor input so the system can pre-condition a space before a booking starts and relax settings only after a prolonged absence. Even a ten-minute delay before setback can prevent the annoying yo-yo effect that makes occupants override the thermostat and undermine the whole strategy.
Comfort also depends on more than air temperature. Radiant surface temperatures, humidity, and air movement shape how a space feels, so programming should account for these rather than chasing a single setpoint. On a humid morning, for instance, running the fan a bit longer at low speed may keep the room feeling fresher without a big energy penalty. The goal is to make occupancy programming invisible: systems shift quietly in the background, and people simply feel that the building is always ready for them, whether the room was empty for twenty minutes or two hours.
Access and Serviceability: Planning for the Next Decade
Facility managers have long treated access routes and service clearances as afterthoughts, squeezed into leftover space once the primary layout was locked. Over the next ten years, that approach will become expensive. Mechanical rooms, rooftop units, and data closets will need wider approach zones, removable panels that don't require dismantling adjacent systems, and direct paths for carts and lifts. Retrofitting these paths later rarely works well, so the next decade's projects should begin with a simple rule: if a component cannot be reached by a technician with standard tools in under half an hour, it has already failed the serviceability test.
The shift is not limited to physical hardware. Access now includes digital entry points for diagnostics, remote resets, and parts ordering. Buildings designed today should include dedicated network drops near major equipment, clearly labeled isolation valves, and enough documentation embedded on site—QR codes or local file servers—so a contractor arriving for the first time can work without hunting for as-builts. The goal is to reduce downtime and avoid the need for specialty crews on routine tasks, which directly affects operating budgets a decade out.
FAQ
Look beyond the catalog. A dependable manufacturer backs up their equipment with clear performance data across partial-load conditions, not just nominal ratings. Ask about coil geometry, blower wheel balancing, and how they test condensate removal under high humidity. The best ones will walk you through a submittal and point out where their units have actually been installed, not just where they could work.
The trick is in the coil control and fan staging. Units with wider coil face areas pull more latent heat out at lower fan speeds, which keeps the discharge air from dumping too much sensible cooling at once. Some manufacturers use a two-row or three-row coil with a reheat loop or a modulating valve to keep the room at setpoint without that clammy feeling. It's not magic—just careful selection of the airflow and water temperature.
Usually it comes down to blower wheel imbalance or poor panel sealing. The lightweight plastic panels on cheap units flex with static pressure changes, and that turns into a rattle against the ceiling grid. Manufacturers that use stamped steel or reinforced polymer housings and dynamically balance every wheel tend to stay quiet much longer. Also check the return-air path—if the plenum isn't sealed, you'll hear air whistling through gaps around the cassette.
Ask if the filter can be pulled from below without removing the entire fascia. Ask if the drain pan has a slope built in or if it relies on a separate pump that can fail. Ask if the electrical connections are reachable from the front or if you have to drop the whole chassis to change a capacitor. Good manufacturers design the cassette so a single technician can do routine service in under 20 minutes—anything less than that and you'll pay for it in labor later.
Yes, but you have to be careful with throw distance and air pattern. A standard cassette needs about 250 to 300 millimeters of ceiling void, but there are slim-profile models that fit under 200 millimeters. The key is to avoid dumping air straight down onto occupants—look for units with adjustable radial vanes or a 360-degree discharge that hugs the ceiling. In a low ceiling, run the fan on a lower speed setting and rely on wider coverage rather than high velocity.
A catalog is a list of what you can buy. The guide is about what you should actually specify and why. It includes things like how to match the cassette's condensate lift against the drain slope, when a four-pipe system beats a two-pipe, and how to verify that the manufacturer's noise data was measured in a real plenum rather than an anechoic chamber. The goal is to walk away knowing which trade-offs are worth accepting.
A manufacturer that supplies both the unit and the controller saves you endless finger-pointing when the room doesn't hold temperature. The thermostat can see the actual coil temperature, fan speed, and fault codes instead of guessing from a generic relay signal. If you must mix brands, make sure the cassette accepts a 0-10V or Modbus input for the fan and valve so you're not stuck with three preset speeds.
It means the occupied zone stays within about one degree of setpoint without the unit short-cycling. That requires a control loop that modulates the water valve based on return air temperature, plus a fan that ramps up slowly enough to avoid cold drafts at startup. A reliable cassette also keeps its condensate pan dry enough to prevent mold growth, which is just as important for long-term tenant comfort as any temperature metric.
Conclusion
Cassette fan coil units quietly solve many comfort problems that ducted systems struggle with, especially in retrofits and spaces with limited ceiling voids. Instead of running bulky ducts through tight areas, a cassette distributes air directly from a ceiling-mounted unit, reducing pressure losses and letting each zone respond to its own load. Airflow ratings deserve more scrutiny than a catalog number: static pressure, filter loading, and coil condition change real delivered airflow, and few manufacturers present this honestly. Selecting a unit strictly by square footage often leads to short cycling or uneven temperatures; a reliable design weighs glass exposure, internal gains, occupancy density, and ceiling height before settling on capacity.
Condensation risk lives in the details: a slight slope error on the drain line, a poorly sealed chase, or missing insulation around the condensate pump can turn a quiet unit into a maintenance problem. Programming should follow actual occupancy patterns rather than fixed timers, using setback and recovery logic that avoids cold drafts on arrival while trimming energy use during unoccupied hours. Long-term serviceability is rarely mentioned in sales sheets but decides whether the unit stays reliable for a decade. Access panels large enough to reach the blower and coil, washable filters, and clear space for control board replacement keep climate control stable without ripping out ceilings.
Contact Us
Contact Person: Crystal
Email: [email protected]
Tel/WhatsApp: 8613524235353
Website: https://www.airkohvac.com